
The Quarry
A bold contemporary home conceived around the unique topography of a former chalk quarry.
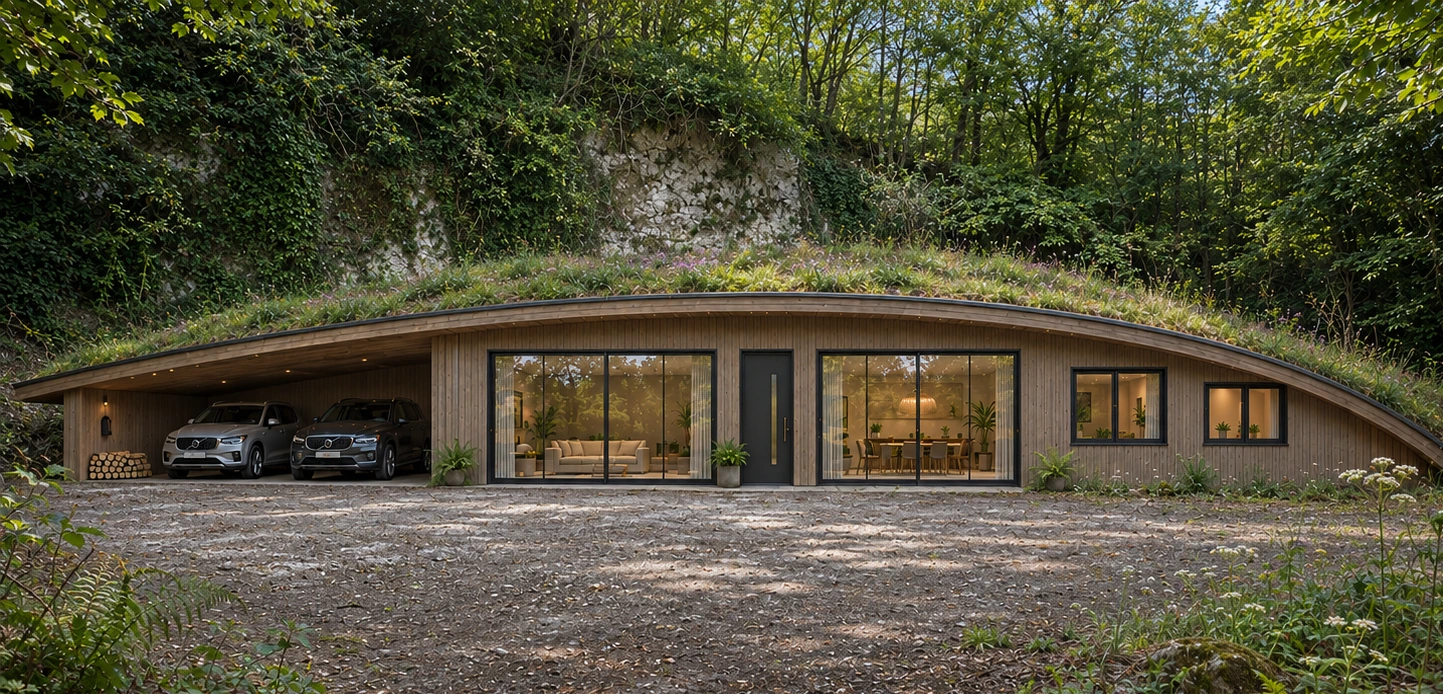
Architecture shaped by nature.
Within a former chalk quarry in Wormshill, The Quarry is a proposal for a home that follows the land rather than competing with it. A sweeping biodiverse roof is conceived to settle the building into the landscape.
The defining idea sits behind the house. A glazed internal wall would reveal the natural chalk face, softly illuminated to bring its texture into the interior. The proposed feature is especially striking within the two en suite bathrooms and the dedicated studio.
Designed for modern living, the current concept provides two bedrooms, open-plan living accommodation, a separate workspace with its own access and sheltered parking for two vehicles.
- Proposed single-storey residence
- Two en suite bedrooms
- Separate studio with independent access
- Glazing to exposed chalk face
- Proposed biodiverse roof
- Covered two-car parking
Planning status: The Quarry remains a design proposal in the planning stage. The layout, imagery and specification are subject to change.
A different perspective.
Proposed spaces where architecture, light and the natural chalk face meet.
CGIs are illustrative design concepts. Planning consent has not been confirmed.
A sense of discovery.
The evolving proposal explores what is possible when a remarkable natural site becomes the starting point for a home.
Further project information can be requested directly. The architect's outline drawing is not published pending clearance for public reproduction.
Request project informationDiscover what comes next.
Register your interest to discuss the proposal and its progression through planning.