
Build your way.
Purchase the plot with planning permission, choose your contractor and manage construction.
A rare opportunity to create an individual home — as a self-build project or with a bespoke turnkey service.
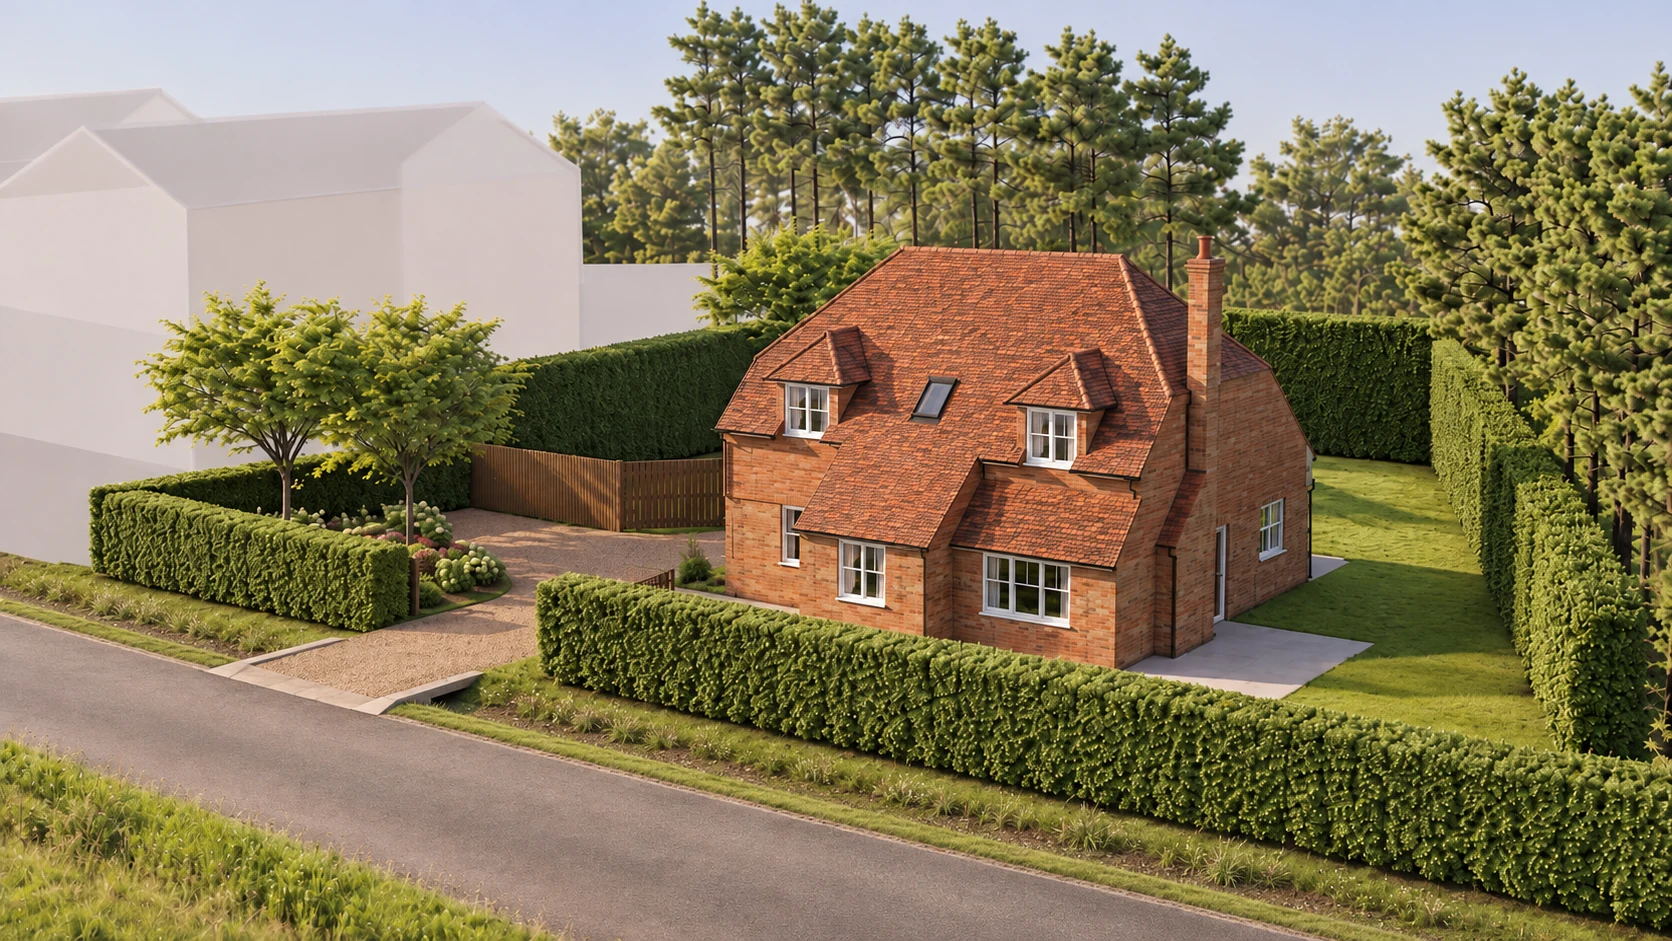
In the East Sussex village of Icklesham, within the High Weald National Landscape, this individual plot benefits from full planning permission for a detached home with flexible accommodation.
The proposed layout includes three bedrooms on the first floor, with a ground-floor study providing flexibility for different ways of living. A separate utility room, living room and generous kitchen/dining area complete the plans.
Choose to purchase the plot and manage your own build, or discuss a bespoke turnkey home delivered through Primary Homes.
Planning reference: RR/2026/0126/FULL, as supplied. CIL self-build exemptions may apply only where eligibility requirements are met.
The planning approval opens two routes to creating an individual home in East Sussex.
Purchase the plot with planning permission, choose your contractor and manage construction.
Discuss a professionally managed build with finishes and details agreed around your preferences.
Request approved plans, discuss pricing and find out which route might suit you.
Illustrative interiors show one possible treatment of the proposed living spaces.
Illustrative interiors are not a fixed included specification; final finishes will depend on purchase arrangements.
Click on a plan for a closer look at the proposed layout.
Plans are indicative displays, not to scale. The formal approved drawings govern the planning permission.
Enquire about plot pricing, approved plans and the two ways to create your home.